How to measure for a wardrobe: the five checks to do before you order

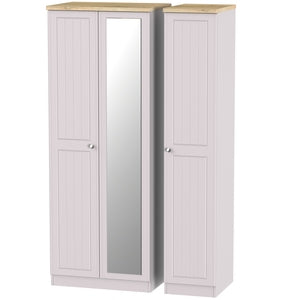
Welcome Furniture Vienna tall triple mirror wardrobe

Short answer: measure the width, height and depth of the space, then measure the room for the doors to open and the route the wardrobe will take to get there. Most bedroom furniture is made to order, so it is far better to measure twice at home than to find out on delivery day that the doors hit the radiator. Here is the checklist we use with customers in the showroom.

Why it matters more than you think

A sofa that is a few centimetres too big just looks a bit snug. A wardrobe that is a few centimetres too tall does not go up. Because wardrobes are the tallest, deepest piece of furniture in most houses, the margins are tighter than with anything else you will buy for a bedroom. A tape measure, a notepad and ten minutes will save you the headache.

Step one: width

Measure the wall where the wardrobe will stand, from the edge of one obstruction to the next. That might be wall to wall in an alcove, or wall to window, or wall to the bedroom door frame. Measure at the floor, at waist height and near the ceiling, and use the smallest number. Older houses in Clydebank, Glasgow and Dumbarton are rarely square, and a wall that bows in by two centimetres is enough to stop a wardrobe sliding into an alcove.

Now subtract a little for skirting boards. A wardrobe will usually sit in front of the skirting rather than tight to the wall, which pushes it forward and can matter if there is a door or a bed nearby. If you want it flush, that is a job for a joiner to cut the skirting.

Step two: height

Measure floor to ceiling in the spot the wardrobe will stand, not in the middle of the room. Ceilings drop near coving, and upstairs rooms in a lot of newer houses have a sloping (coombed) ceiling that steals height exactly where you want to put the furniture.

As a guide, a standard triple wardrobe in a range like Welcome Furniture's Vienna is around 182.5cm tall and the tall version is around 197cm. Many modern new-builds have lower ceilings than the old tenements, so if you are in a new house do not assume a tall wardrobe will fit just because it fitted in the last place.

One thing people miss: if a wardrobe arrives ready assembled, or is built lying down and then stood up, it needs more than its own height to tip into position. Check the diagonal. For a wardrobe 197cm tall and 53cm deep that diagonal is around 204cm, so a 200cm ceiling that looks fine on paper is not fine in practice. Ask us whether the piece you like arrives assembled or flat, because that changes what you need to measure.

Step three: depth, and the doors

Standard hinged wardrobes are usually around 53cm deep, which is enough for a hanging rail. Sliding-door wardrobes are deeper, typically around 60cm, because the two doors run on separate tracks. Measure from the wall out into the room and think about what else is there: the end of the bed, a chest of drawers, a radiator.

Then think about how the doors open. A hinged door needs roughly its own width of clear space in front of it. On a triple wardrobe that is three doors of about 37cm each, so you want at least 40cm clear in front, and more to be comfortable. Sliding doors need no clearance at all in front, which is why they are the usual answer in a narrow room where the bed sits close to the wardrobe wall. The trade-off is that you can only ever see half of a sliding wardrobe at a time.

Step four: everything on the wall

Walk the wall and note every socket, light switch, radiator, thermostat and window sill. A wardrobe cannot sit over a socket you still need, and a radiator behind a wardrobe heats the back of the wardrobe rather than the room. Note where the ceiling light sits too, as a tall wardrobe close to a pendant can look cramped.

Step five: the route in

This is the step that catches people out. Measure the front door, the hallway, the turn at the top of the stairs and the bedroom door. In a tenement close or a narrow new-build stair, the turn on the landing is usually the tight spot. If you are ordering online, our two-man delivery team will bring it in, but they cannot make a landing wider, so check it first and tell us if you have any doubts. We would much rather talk it through before the order goes in.

Picking the right size for the room

If you are tight on space, a mirror door does more than any other trick to make a small bedroom feel bigger, and it saves you a separate mirror. A 2ft6in (around 76cm) wardrobe suits a box room or a child's room. A double, a triple or a combination with drawers underneath suits the main bedroom. Matching bedside lockers and chests from the same range are the easy way to make it look planned rather than collected, and the bedside lockers come in the same finishes.

Bring your measurements in

Once you have the numbers, bring them in or ring us. We have a selection of Welcome Furniture bedroom pieces on display in the showroom so you can see the finishes and open the doors and drawers for yourself, and we can check your measurements against the exact dimensions of the piece you like before you commit. Start with the full bedroom and living furniture range online, or come in and we will go through it with you.

Paul James Home, inside the Co-op Department Store, Clydebank. Monday to Saturday 9 to 5. 0141 266 0400.
Advice · bedroom furniture · buying guide · wardrobes

How to measure for a wardrobe: the five checks to do before you order

By Paul, Paul James Home · 15 October 2026

Welcome Furniture Vienna tall triple mirror wardrobe

Short answer: measure the width, height and depth of the space, then measure the room for the doors to open and the route the wardrobe will take to get there. Most bedroom furniture is made to order, so it is far better to measure twice at home than to find out on delivery day that the doors hit the radiator. Here is the checklist we use with customers in the showroom.

Why it matters more than you think

A sofa that is a few centimetres too big just looks a bit snug. A wardrobe that is a few centimetres too tall does not go up. Because wardrobes are the tallest, deepest piece of furniture in most houses, the margins are tighter than with anything else you will buy for a bedroom. A tape measure, a notepad and ten minutes will save you the headache.

Step one: width

Measure the wall where the wardrobe will stand, from the edge of one obstruction to the next. That might be wall to wall in an alcove, or wall to window, or wall to the bedroom door frame. Measure at the floor, at waist height and near the ceiling, and use the smallest number. Older houses in Clydebank, Glasgow and Dumbarton are rarely square, and a wall that bows in by two centimetres is enough to stop a wardrobe sliding into an alcove.

Now subtract a little for skirting boards. A wardrobe will usually sit in front of the skirting rather than tight to the wall, which pushes it forward and can matter if there is a door or a bed nearby. If you want it flush, that is a job for a joiner to cut the skirting.

Step two: height

Measure floor to ceiling in the spot the wardrobe will stand, not in the middle of the room. Ceilings drop near coving, and upstairs rooms in a lot of newer houses have a sloping (coombed) ceiling that steals height exactly where you want to put the furniture.

As a guide, a standard triple wardrobe in a range like Welcome Furniture's Vienna is around 182.5cm tall and the tall version is around 197cm. Many modern new-builds have lower ceilings than the old tenements, so if you are in a new house do not assume a tall wardrobe will fit just because it fitted in the last place.

One thing people miss: if a wardrobe arrives ready assembled, or is built lying down and then stood up, it needs more than its own height to tip into position. Check the diagonal. For a wardrobe 197cm tall and 53cm deep that diagonal is around 204cm, so a 200cm ceiling that looks fine on paper is not fine in practice. Ask us whether the piece you like arrives assembled or flat, because that changes what you need to measure.

Step three: depth, and the doors

Standard hinged wardrobes are usually around 53cm deep, which is enough for a hanging rail. Sliding-door wardrobes are deeper, typically around 60cm, because the two doors run on separate tracks. Measure from the wall out into the room and think about what else is there: the end of the bed, a chest of drawers, a radiator.

Then think about how the doors open. A hinged door needs roughly its own width of clear space in front of it. On a triple wardrobe that is three doors of about 37cm each, so you want at least 40cm clear in front, and more to be comfortable. Sliding doors need no clearance at all in front, which is why they are the usual answer in a narrow room where the bed sits close to the wardrobe wall. The trade-off is that you can only ever see half of a sliding wardrobe at a time.

Step four: everything on the wall

Walk the wall and note every socket, light switch, radiator, thermostat and window sill. A wardrobe cannot sit over a socket you still need, and a radiator behind a wardrobe heats the back of the wardrobe rather than the room. Note where the ceiling light sits too, as a tall wardrobe close to a pendant can look cramped.

Step five: the route in

This is the step that catches people out. Measure the front door, the hallway, the turn at the top of the stairs and the bedroom door. In a tenement close or a narrow new-build stair, the turn on the landing is usually the tight spot. If you are ordering online, our two-man delivery team will bring it in, but they cannot make a landing wider, so check it first and tell us if you have any doubts. We would much rather talk it through before the order goes in.

Picking the right size for the room

If you are tight on space, a mirror door does more than any other trick to make a small bedroom feel bigger, and it saves you a separate mirror. A 2ft6in (around 76cm) wardrobe suits a box room or a child's room. A double, a triple or a combination with drawers underneath suits the main bedroom. Matching bedside lockers and chests from the same range are the easy way to make it look planned rather than collected, and the bedside lockers come in the same finishes.

Bring your measurements in

Once you have the numbers, bring them in or ring us. We have a selection of Welcome Furniture bedroom pieces on display in the showroom so you can see the finishes and open the doors and drawers for yourself, and we can check your measurements against the exact dimensions of the piece you like before you commit. Start with the full bedroom and living furniture range online, or come in and we will go through it with you.

Paul James Home, inside the Co-op Department Store, Clydebank. Monday to Saturday 9 to 5. 0141 266 0400.
Clydebank showroom

Rather ask us in person?

Plenty of what we write about is on display in our showroom inside the Co-op on Sylvania Way. Come in, sit on it, lie on it, and ask whatever you like. Monday to Saturday 9 to 5, no appointment.